

BEDS1
BATHS1 full
SQUARE FEET820
MLS#1013856
STATUSActive
PROPERTY TYPERental - Condominium
SUBDIVISIONJefferson Village
SCHOOLLakeland
Property Description
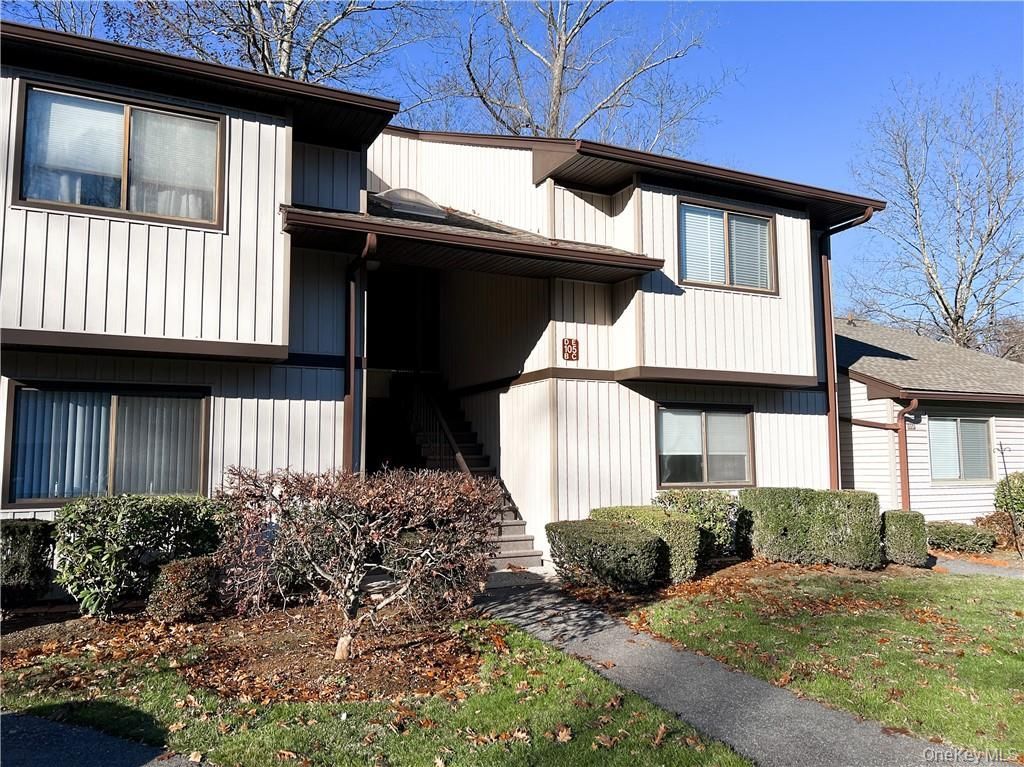
Over 55 community. 1st floor rental in the heart of Jefferson Village. Beautifully renovated, offering a brand new interior, creating a fresh and inviting living space. Step inside to discover a bright and airy living area, featuring brand new finishes and modern touches throughout. The open floor plan seamlessly connects the living room to the kitchen. The kitchen boasts brand new appliances, sleek countertops, and ample storage space. Whether you're looking to unwind on the patio or create your own garden oasis, the possibilities are endless. Conveniently located within close proximity to shops, restaurants, and other local amenities, this home offers a prime location for easy access to everyday conveniences. Community clubhouse, pool & tennis.
Property Features
Property Type: Rental - Condominium
Basement: None
Cooling: Central Air
Heating: Hot Water, Natural Gas
Home Style: Ranch
Stories: 2.0
Year Built: 1982
Amenities
Eat-in Kitchen
First Floor Bedroom
First Floor Full Bath
Mailbox
Feature Descriptions
Appliances: Dishwasher, Dryer, Electric Water Heater, Microwave, Refrigerator, Washer
Association Amenities: Park
Common Walls: 1 Common Wall
Community Features: Park
Exterior: Frame, Vinyl Siding
Flooring: Carpet
Furnished: Unfurnished
Heating Zones: 1
Lot Features: Near Public Transit, Near School, Near Shops
On Market Date: 2026-07-13
Parcel Number: 5400-017-005-00001-000-0067-0-583
Parking Features: Assigned
Patio And Porch: Patio
Pets Allowed: No
Property Attached Y/N: 1
Rental Term: Monthly
Rooms Total: 4
Senior Community Y/N: Yes
Sewer: Public Sewer
Utilities: Trash Collection Private
Water: Public
Local Schools
High School: Lakeland High School
Middle School: Lakeland-Copper Beech Middle Sch
Elementary School: Thomas Jefferson Elementary School
School District: Lakeland
Listed By / Shown By
Listing By
Agency Name: Compass Greater NY, LLC
Agency Contact: 914-214-8922

Shown By
Agent Name: Louie Remigio
Agent Phone: (646) 210-8806
Agency Title: Coldwell Banker American Homes



Member Participants (and their affiliated licensees, if applicable) shall indicate on their websites that IDX information is provided exclusively for consumers’ personal non-commercial use, that it may not be used for any purpose other than to identify prospective properties consumers may be interested in purchasing, that the data is deemed reliable but is not guaranteed by MLS GRID, and that the use of the MLS GRID Data may be subject to an end user license agreement prescribed by the Member Participant’s applicable MLS if any and as amended from time to time. MLS GRID may, at its discretion, require use of other disclaimers as necessary to protect Member Participant, and/or their MLS from liability.
Based on information submitted to the MLS GRID. All data is obtained from various sources and may not have been verified by broker or MLS GRID. Supplied Open House Information is subject to change without notice. All information should be independently reviewed and verified for accuracy. Properties may or may not be listed by the office/agent presenting the information.
Privacy Policy / DMCA Notice / ADA Accessibility


This site is hosted, designed and copyright
© 1994 - 2026 by
Delta Media Group, Inc. -- Patent Pending --
105 Village Road , Unit C | MLS# 1013856
This property located at 105 Village Road , Unit C, Yorktown Heights, NY 10598 is currently listed for rent with an asking price of $2,550 / Monthly. Village Road , Unit C is located within the Lakeland school district. Search Yorktown Heights real estate on louieremigio.cbamhomes.com today.